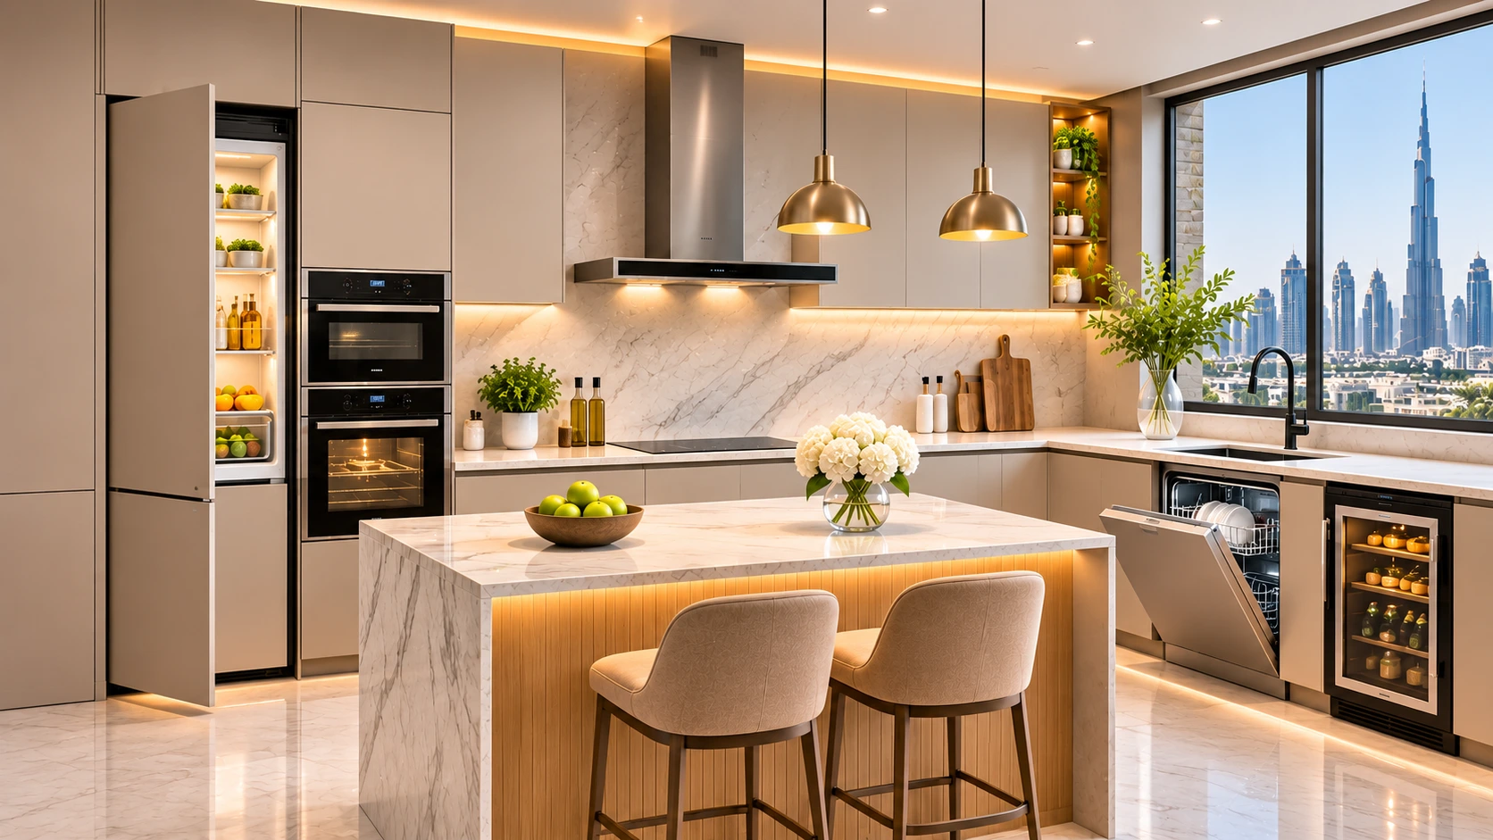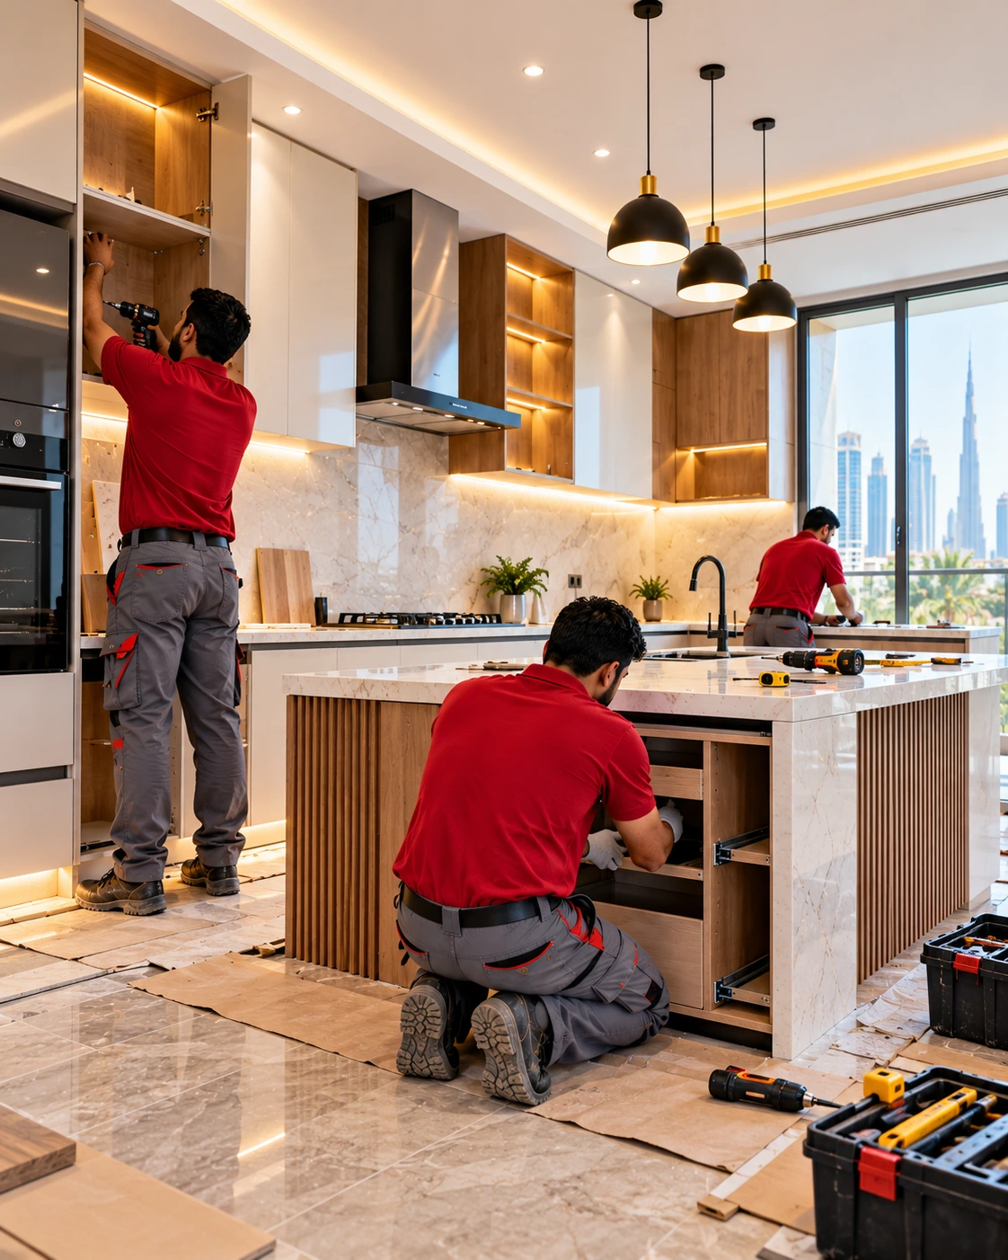
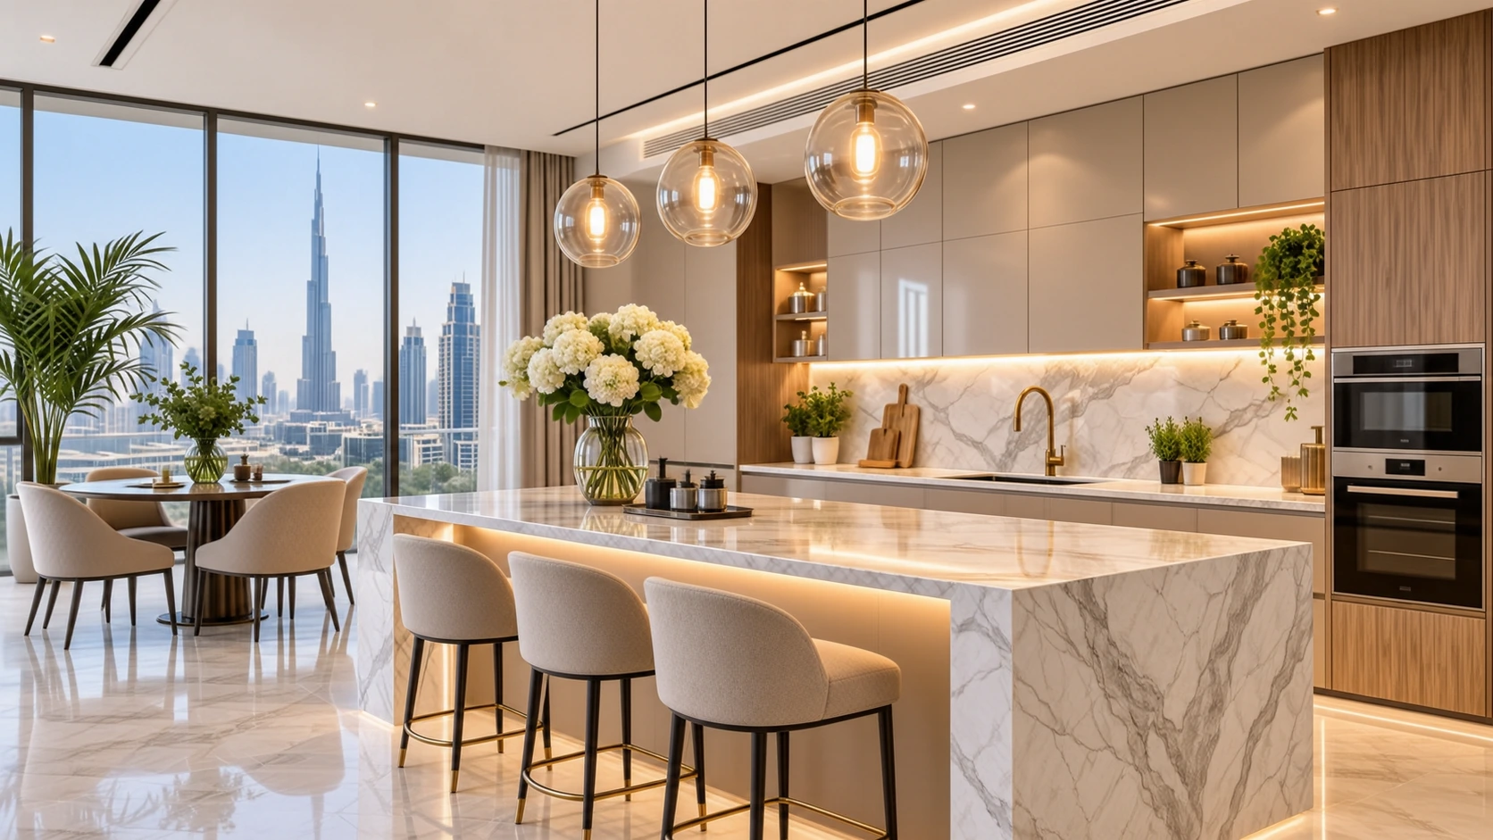
The best modern Kitchen design ideas for Dubai focus on having a good layout, efficient storage, good ventilation, durable finishes, practical lighting, and style. Research shows that modern kitchens are focusing on smart storage solutions, natural materials, good ventilation, layered lighting, and more personalised layouts.
That seems obvious, but many people get caught up in their kitchen’s aesthetics. Choosing cabinet colours, marble samples, and pendant lights, with no thought to where they will put their bin, how their extractor will work, or if they will have enough space for two people on their island.
Their 2027 outlook has highlighted some interesting trends with more consideration for zoned areas, back kitchens, hidden appliances and kitchens with bespoke layouts. Below are 10 Kitchen design ideas to consider for your Dubai apartment, townhouse or villa.
1. Design the Layout Around How You Actually Cook
Start with your layout. Don’t start with your worktop or the cabinet colour. Your layout will determine how your kitchen feels on a daily basis. L-shaped layouts work well with open-plan apartments. Galley layouts can really make the most of a narrow room, and larger villas could have a U-shaped or island layout.
Avoid trying to force a layout into a room that won’t work. Think about where your groceries come in, where you wash your veg, where you cook, where you place your hot items from the oven, and where your dirty dishes go. This will give you more information than a mood board.
If you have a large renovation, check if you’ll be needing any building management or authority requirements due to changing your walls, services or current approved layout. The Dubai Building Code is set by Dubai Municipality and gives minimum requirements for building safety, comfort, and sustainable design.
2. Consider a Separate Prep or Wet Kitchen
You don’t have to have one Kitchen to do everything. Many people who cook a lot or enjoy entertaining will find a second preparation kitchen more useful. This might be where your main hob is, a powerful extractor, extra sink space, bulk storage, and frequently used cooking equipment.
Your front kitchen can be used for lighter cooking, breakfast, coffee and entertaining. Interestingly, this is becoming more popular globally. The NKBA‘s latest research has shown that back kitchens and preparation areas are becoming more popular.
Houzz research has also found that there is continuing interest in Pantry areas and task-based areas. You don’t need a large villa to do this. Having a pantry cabinet or hidden appliance area can help take the pressure off your main kitchen.
3. Make Storage Specific, Not Generic
Don’t just add more cabinets! Have a kitchen with storage spaces for your items. Deep drawers near your hob will be perfect for your cookware. Knives should be near your main cooking/preparation area. Taller pantry cabinets will make the most of your vertical space, and slim pull-out drawers can be perfect for bottles and spices. Don’t add open shelving just because it looks nice in the showroom.
If you love displaying your ceramics, then great! But if you’re going to be placing your cooking oil, packets, air fryer, and 3 mismatched mugs on the shelf, then maybe a door is a more dignified choice. Storage is still a key theme with renovation research.
Houzz research found that pantry cabinets were the most popular specialty built-in cabinet. The NKBA also reports that there is increasing interest in tall cabinetry, drawers, pantries, and storage-filled islands. If you have a small kitchen, Tall cabinetry can help you have lots of storage without taking up much space.
4. Treat Ventilation as Part of the Modern Kitchen Design Ideas in Dubai
A beautiful kitchen with poor extraction can become very ugly when you’re frying your onions. Consider your ventilation at the beginning of your project, as it can affect your cabinetry, ceiling, ducts, electrics, and appliance positioning.
Think about:
- cooking style;
- hob position;
- extractor location;
- duct route;
- replacement air;
- neighbouring living areas.
Don’t just choose a hood for looks. Check what the manufacturer needs for installation and that the extractor will work in your room. The Dubai Building Code will help you with the local requirements for building design.
The NKBA research also shows that ventilation and indoor air quality are becoming more important. If you have an open-plan home, then this should be considered more. Smells from cooking are great for finding your sofa!
5. Use an Island Only When the Room Has Space for One
Islands are useful but not essential. If you have the correct size island, then it can give you extra preparation space, seating, storage, appliance housing and a natural centre point. If they are the wrong size, then they can be an expensive obstruction.
Before adding an island, check how your cabinet doors, drawers, dishwasher and fridge will open. Walk around your planned layout and imagine cooking with two people whilst someone opens the fridge. If it feels awkward, then consider using a peninsula, smaller movable unit or just leave the floor open.
Research shows that islands are becoming more personal. The NKBA’s latest research shows that they are becoming more personalised with storage, tech, seating and bespoke areas. Instead of asking how large you can make your island, ask what you want your island to do.
6. Choose Countertops for Your Cooking Habits
There is no perfect countertop for your kitchen. Natural stone, quartz, porcelain, and other engineered surfaces all have their own pros, cons, maintenance requirements, and cost.
Instead of asking what is best, ask:
- Does it require sealing?
- Will it stain easily?
- What does the manufacturer say about direct heat?
- Can it be repaired if damaged/chipped?
- Will it show finger prints/water marks?
- Is the finish suitable for heavy use?
Whilst quartz and quartzite are still prominent in recent NKBA research, popularity shouldn’t influence your choice. If someone is cooking 3 times a day, then functionality should be more important than how impressive the sample looks in the showroom. Cabinet finishes can also be a good choice. Matte, textured, and wood grain finishes can add warmth without looking too busy.
7. Move Away From the All-White Showroom Look By Following Modern Kitchen Design Ideas in Dubai
White kitchens aren’t going anywhere, but they won’t be the only colour. Recent design research shows that there is increasing interest in natural wood, warm neutrals, green and earthy finishes. The NKBA reports that there is lots of interest in natural wood cabinetry.
Houzz research found that wood is now more popular than white for homeowners choosing their cabinet colour for their Kitchen Renovation. This can create some great combinations in Dubai. Warm oak and cream, walnut and pale stone, greige cabinetry with darker accents, muted green and wood.
Don’t go overboard with 6 colours. Usually 2 or 3 well-chosen finishes will give more depth. A modern kitchen should look cohesive with the adjoining living areas.
8. Layer the Lighting Instead of Installing One Bright Ceiling
Your kitchen should have different lighting. Start with general lighting. Then add task lighting for your cooking areas. Finally, add some decorative lighting that will really enhance your room. Under-cabinet lighting works really well. It will light your worktop without casting shadows. DEWA recommends lighting where it is needed and using energy-efficient LED lighting.
The NKBA 2026 research also shows that natural lighting, task lighting, and under-cabinet lighting are high on the list of current trends. Pendant lights over your island can look amazing. Just avoid hanging them where the tallest member of your family will continually hit their forehead.
9. Use Smart Technology Selectively To Choose the best Modern Kitchen Design Ideas in Dubai
A kitchen does not become smarter because every appliance has an app. Technology earns its place when it solves an actual problem.
Useful options might include:
- appliance timers;
- connected ovens;
- lighting controls;
- leak sensors;
- automatic water shut-off systems;
- charging points;
- better temperature control;
- appliance monitoring.
Current NKBA research shows strong interest in connected appliances and lighting, but its latest 2027 outlook also suggests designers are becoming more selective rather than adding technology simply because it exists. That is a sensible approach.
If a normal switch works perfectly, you do not necessarily need an account, password, firmware update, and mobile notification to turn the kitchen lights on. Plan electrical points early, though. Retrofitting power supplies after custom cabinetry arrives is an excellent way to make everyone unhappy.
10. Design the Kitchen for Cleaning and Maintenance accroding to Modern Kitchen Design Ideas in Dubai
Some finishes look amazing for 15 minutes, but then someone cooks. Before choosing any grooves, open shelving, complicated handles, deep grouting or textured splashbacks. Imagine how easy they would be to clean weekly.
Can you easily reach:
- cabinet tops;
- corners;
- extractor filters;
- under-sink plumbing;
- appliance gaps;
- floor edges.
.DEWA also recommends using energy-efficient appliances and regular maintenance around your home. This includes your kitchen appliances and lighting. A modern kitchen should make your life easier. If you need specialist equipment to wipe off tomato sauce then it might have gone too far.
What About Curved Islands and Softer Shapes?
This is a trend to watch. Houzz research shows that there is increasing interest in round islands, curved peninsulas and arched features. Curved islands can help make a large island feel softer and improve flow around a sharp corner.
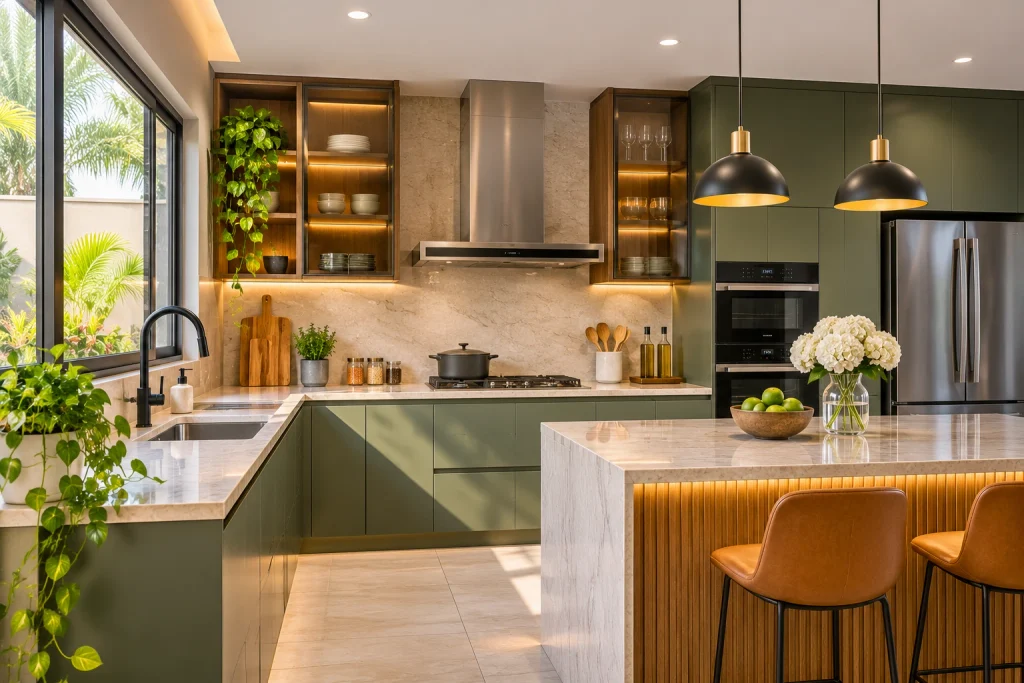
However, don’t force it into a small kitchen. A rectangular island that fits will be better than a trendy curved island taking up valuable cabinet space.
Common Mistakes During Modern Kitchen Design Ideas in Dubai to Avoid
Most mistakes aren’t huge. They are little mistakes that happen every day. Choosing your appliances after your cabinets. Not enough sockets. Underestimating ventilation. Narrow walkways. Too much cabinetry in a small room. Choosing your surfaces for looks.
A large island with minimal useful storage underneath. Yes, they look amazing, but are they helpful? Before you approve your kitchen design, imagine walking through your kitchen. From breakfast to dinner. If it feels inconvenient, then it won’t become any more convenient once installed.
Do I Need Permission to Renovate My Kitchen in Dubai?
It will depend on what you’re doing. Changing your cabinet doors/finishes will be different from moving your pipework, changing electrics, ventilation, or an approved layout. If you are doing a larger renovation, then check what requirements are needed for your specific property. This could include building management, developer, landlord, or competent authority requirements.
The Dubai Building Code provided by Dubai Municipality is the unified framework for minimum building design requirements within the Emirate. Do this before demolishing. Getting permission whilst the wall still exists will be much easier to manage.
Planning your Kitchen Renovation With Perfect General Contracting
Perfect General Contracting offers a Kitchen Renovation service. This includes selected updates and larger renovations. We also offer carpentry, cabinetry, plumbing, electrics, flooring, painting, and other interior services. This is important as kitchens rarely just involve one trade. If you’re moving your sink, you will need plumbing.
Adding appliances will affect your electrics. Changing your cabinetry may affect your sockets/lighting. New flooring will affect your levels and finishing. Having good coordination will ensure that you don’t cause another issue with one improvement.
Final Thoughts
Start your Kitchen Renovation by thinking about the 3 things that annoy you most about your current kitchen. Maybe your storage isn’t great. Or your extractor never keeps up. Or your fridge door is blocking your main walkway every time it opens.
Fix these issues first. Then think about the wood tones, statement islands, hidden appliances, curved edges, and smart tech. The most successful modern kitchen design ideas are those that you don’t notice. As they just work!